Loft Conversions in Cheltenham
Turn unused roof space into a beautiful bedroom, office or en-suite — expertly designed and built by a trusted Cheltenham team.
The extra room you already own
Most homes have a whole floor of potential sitting empty under the roof. A loft conversion unlocks it — giving you a genuine extra room without losing an inch of garden or moving house.
Viskonti Ltd designs and builds loft conversions across Cheltenham and Gloucestershire, from Victorian terraces and 1930s semis to modern estate homes. We assess your roof honestly, tell you exactly what’s achievable, and create a light, comfortable room that feels like a natural part of your home.
From the first drawing to the last skirting board we handle everything: structural work, staircase, insulation, glazing and finish. Fully insured, tidy and reliable, with full building-regs support so the job is done right.
The right conversion for your roof
Every roof is different — we recommend the style that gives you the most usable space for your budget.
Dormer conversions
The most popular choice — a box-shaped extension to the roof that adds generous headroom and floor space.
Hip-to-gable
Ideal for semi-detached and end-terrace homes, extending a sloping side up into a vertical gable wall for more room.
Velux / rooflight
The most cost-effective option where headroom already exists — smart rooflights flood the space with daylight.
Mansard conversions
A near-vertical rear roof that maximises space and suits period and terraced properties, often in conservation areas.
Garage conversions
Not up in the roof, but the same idea — turn a cold, under-used garage into a warm, usable room.
Basement conversions
Create valuable extra space below ground with proper tanking, drainage and lighting for a dry, comfortable room.
A room that works as hard as the rest of your home
Whatever you need the space for, we build it to a proper standard — warm, quiet, safe and beautifully finished.
- Extra bedroom, office or en-suiteDesign the space around how you’ll actually use it, including plumbing for a new bathroom.
- Structural work done rightNew floor joists, steels and a compliant staircase, all engineered and installed safely.
- Full complianceBuilt to building regs for fire safety, insulation and escape, and signed off correctly.
- Bespoke designClever storage in the eaves, well-placed rooflights and finishes chosen to suit your home.
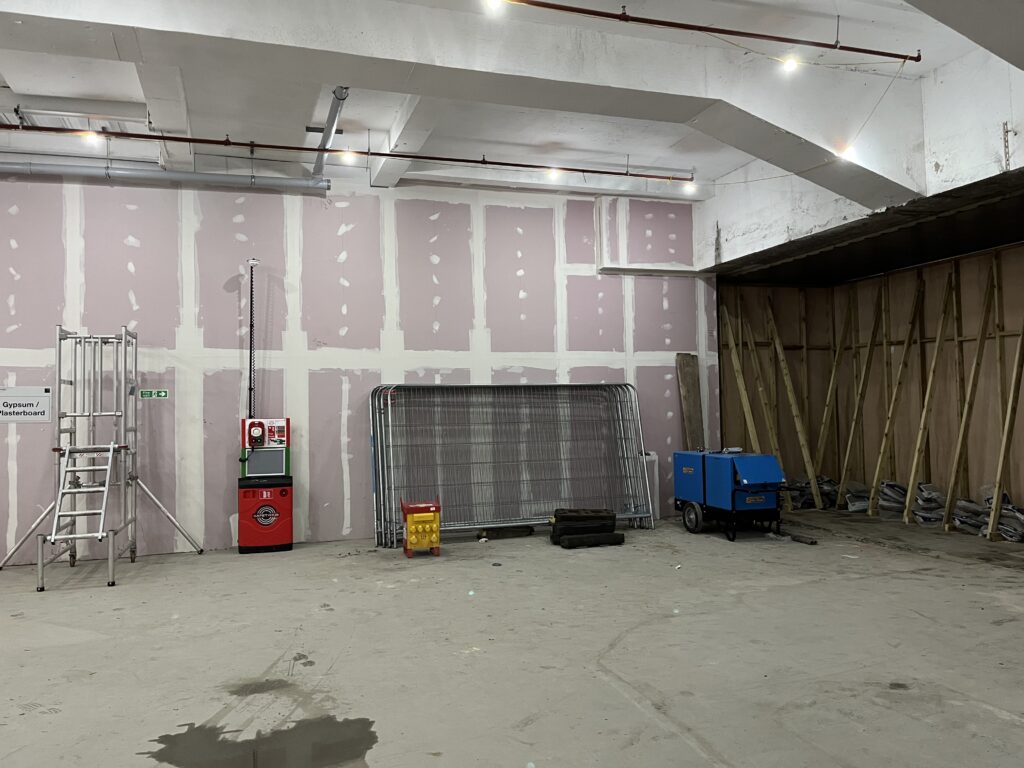
Our loft conversion process
Survey & consultation
We check your roof’s height, structure and access, discuss what you want, and give honest advice plus a free, no-obligation quote.
Design & approvals
We produce the drawings, sort planning or permitted-development checks, and prepare structural calculations for building control.
Build
Our team installs the structure, staircase, insulation, glazing and services, working cleanly and keeping the rest of your home protected.
Finish & handover
We decorate, fit out the room, arrange building-regs sign-off and hand over a comfortable, ready-to-use space.
Loft conversion FAQs
What type of loft conversion is best for my home?
Do I need planning permission for a loft conversion?
How long does a loft conversion take?
How much value does a loft conversion add?
Is my loft suitable — will there be enough headroom?
Will the conversion meet building regulations?
Related services
Prefer to extend outwards? See our house extensions in Cheltenham, or browse all our building and construction services. Ready to get started? Contact us for a free quote.